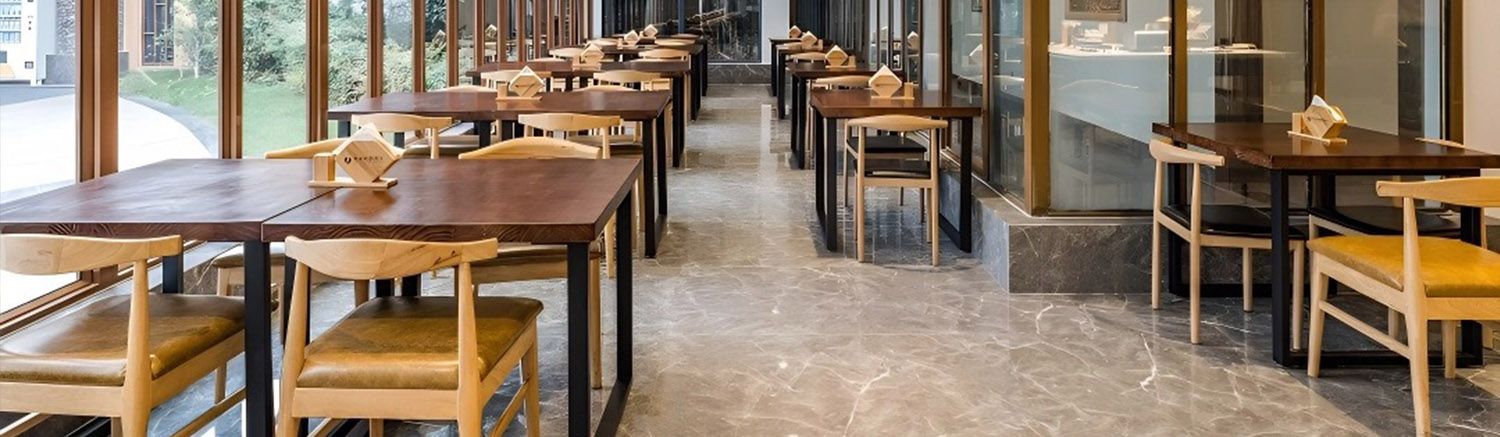
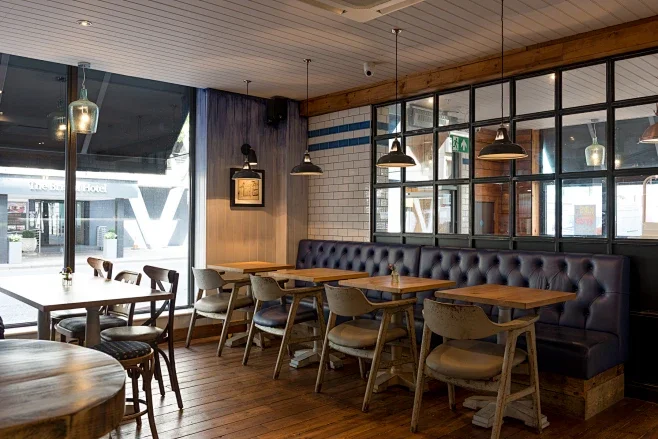
Consider two fast-casual restaurants, both operating within a 50-square-meter floor plan with similar rent and average check sizes. The first location uses standard four-person square tables; during lunch rushes, long queues lead to lost patrons within ten minutes, capping its daily table turnover rate at 4.2. The second location restructured its commercial restaurant furniture layout and aisle clearances, adding eight functional seats and pushing turnover to 6.8, resulting in over 20% higher monthly revenue.
A common pitfall for new restaurant owners and interior designers is applying residential interior logic when sourcing wholesale restaurant tables and chairs. Overly large wooden tables designed for spacious dining rooms quickly compromise aisle traffic and revenue per square meter in compact spaces.
After factoring out kitchen and cashier areas, a 50㎡ venue typically leaves 30 to 35㎡ of usable dining area. Your choice of custom restaurant furniture directly dictates daily customer capacity:
| Layout Setup | Tested Seating | Main/Sub Aisle Clearance | Solo Diner Waste Rate | Revenue & Turnover Impact | Core Advantage |
| Traditional Loose Tables (Mostly 4-seat squares) | 20 – 24 seats | 80 – 90 cm | Up to 65% (1 person taking 4 seats) | Lower sales per sq. ft., congested aisles | Higher proportion of dead space |
| Wall Banquettes + 2-Seaters | 28 – 32 seats | 100 – 120 cm | Reduced to 25% | Smooth traffic flow, ~12% traffic gain | Eliminates corner waste, flexible grouping |
| Wall Banquettes + 60cm Tables + Window Bar | 32 – 36 seats | 110 – 130 cm | Below 10% | Faster table turnover, +20% customer growth | Absorbs solo quick diners, boosts comfort |
Selecting furniture based solely on aesthetics often leads to operational bottlenecks once open:
To fit eight additional seats into a 50㎡ layout without causing overcrowding, consider combining these elements:
Standalone chairs require rear clearance to slide back, whereas banquettes sit flush against walls, saving approximately 20% in floor depth. Without physical armrest dividers, banquettes accommodate solo diners naturally, while two 60cm tables can be pushed together in seconds to seat groups of four.
Replace fixed four-person tables with modular two-person square tables. In fast-casual dining and coffee shops, over 75% of arrivals consist of solo guests or pairs. Standardizing on small two-person tables reduces unused capacity during peak hours.
Utilize perimeter zones along window fronts or around structural pillars by installing 100cm high counters paired with lightweight bar chairs and power outlets. These spots cater specifically to solo remote workers or quick diners whose average stay is short, resulting in faster seat rotation.
A: Modern commercial banquettes feature modular steel and wood knock-down construction produced in standardized lengths. Their bases disassemble easily, allowing them to be packed, moved, and reinstalled at a new location.
A: Compact Laminate or High-Pressure Laminate (HPL) tops provide scratch resistance and moisture protection. For upholstery, commercial-grade PU or PVC synthetic leather rated for high abrasion resistance withstands daily cleaning without peeling.
A: Selecting bar stools with slim metal frames or wall-mounted folding mechanisms enables staff to sweep underneath quickly without obstacles.
Maximizing revenue per square meter in a 50㎡ space relies on accurate spatial measurements, proper furniture selection, and clear aisle planning. When opening a new site or redesigning an existing layout, you can consult with Konma to develop custom furniture configurations tailored to your venue.
Restaurant Furniture serves as the core element of hote […]
In catering spaces, a suddenly failed commercial dining […]
In March 2026, as competition in the bar industry becom […]
Bars have long been a core social hub for young people— […]
Related links:
About us Company News Industry Dynamics Table Chair Outdoor-furniture Sofa Latest dining chair Other SSL 100% Secure Transactions