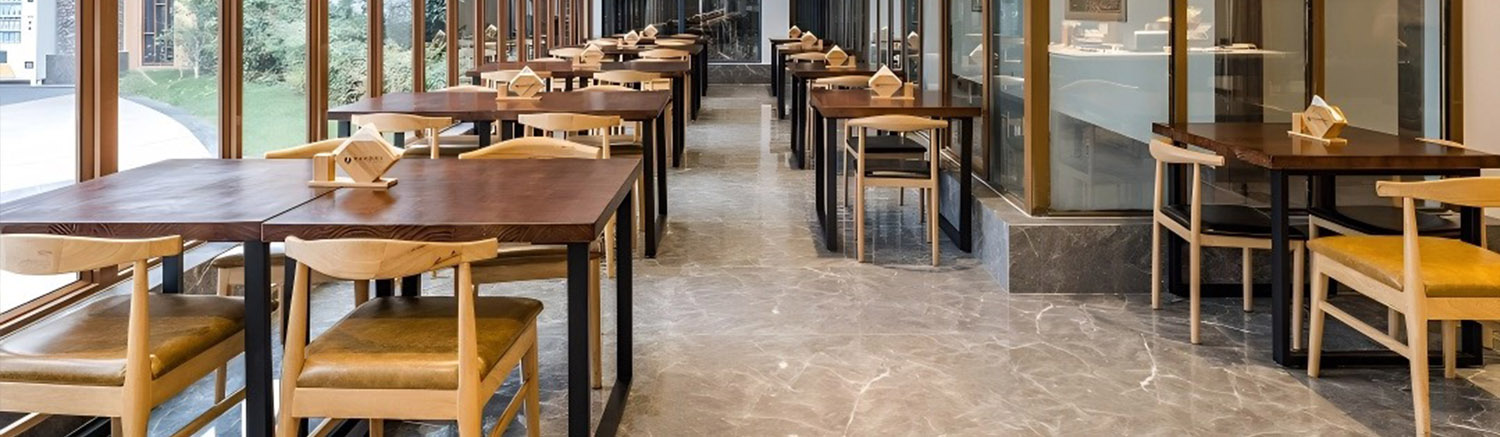
When planning a commercial floor plan, restaurant seating is never just a matter of filling empty square footage. It serves as a direct revenue engine. The booth configuration you choose dictates your revenue per square foot (RevPASH), table turnover rate, and overall customer dwell time.
Through partnering with global restaurant operators, boutique hotel developers, and hospitality interior designers, the team at Konma Furniture has found that choosing between circular booths and straight-line configurations is one of the most critical foundational choices a restaurateur will make.
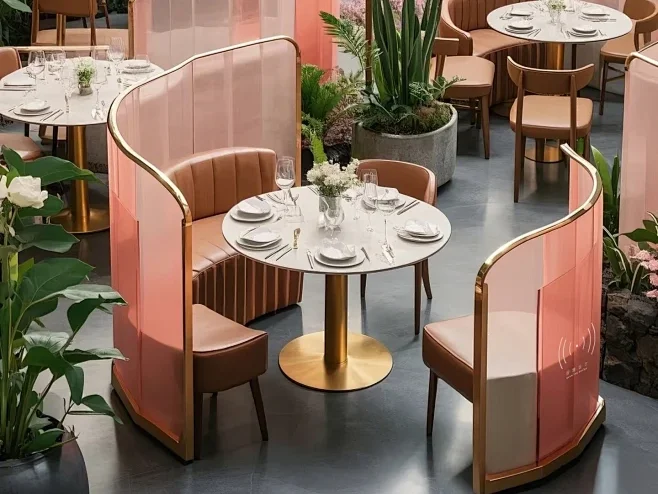
Positioned strategically as architectural focal points or corner anchors, circular and half-circle booths bring a distinct psychological dynamic to the dining experience.
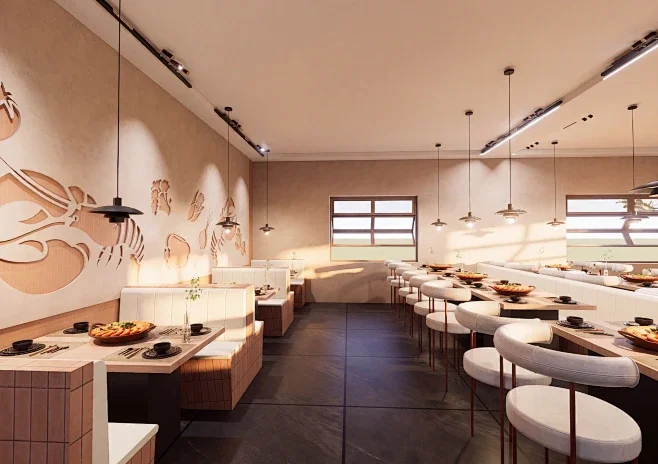
If your business model revolves around fast-casual dining, bustling cafes, or high-volume American diners, straight-line booths (especially in back-to-back configurations) are your primary profit driver.
| Evaluation Metric | Circular & Semi-Circular Booths | Straight Line Booths |
| Ideal Concept | Steakhouses, Upscale Lounges, Fine Dining, Hotel Bars | Fast-Casual, Diners, Cafes, High-Volume Eateries |
| Core Advantage | Elevates check size, enhances privacy, builds visual identity | Maximizes space utilization, accelerates table turnover |
| Customer Dwell Time | Longer (Optimized for leisurely social dining) | Moderate to Short (Optimized for fast, efficient flow) |
| Konma Pairing Recommendation | Pair with natural stone tabletops and metallic trim | Pair with fluted wood paneling and heavy-duty commercial vinyl |
Q1: What are the standard dimensions for commercial restaurant booths?
A: Standard straight-line single booths typically feature a seating width of 24 to 26 inches (approx. 60–65 cm) per person, with total lengths adjusted to your floor plan. The backrest height generally ranges from 36 to 44 inches, striking a balance between cozy privacy and an open line of sight. Working with an experienced commercial booth manufacturer ensures these dimensions are tailored precisely to your layout needs.
Q2: How can I optimize a small restaurant floor plan using booth seating?
A: For compact spaces, we recommend utilizing single-run straight booths along the perimeter walls paired with movable small square or round tables. This layout leverages the space-saving nature of booths along the walls while maintaining the flexibility to push tables together for larger parties, avoiding traffic bottlenecks.
Q3: What materials should I look for in high-traffic commercial booths?
A: Commercial durability requires specialized materials. Look for high-density, high-resilience foam that won’t sag over time, paired with performance upholstery that meets stringent commercial fire safety standards (such as CAL 133 or BS 5852). High-grade commercial vinyl or stain-resistant performance fabrics ensure longevity and easy sanitization between shifts.
Whether you are launching a brand-new restaurant concept or executing a multi-location franchise rollout, optimizing your restaurant booth layout is the cornerstone of long-term profitability. As an established commercial furniture supplier, Konma Furniture specializes in blending ergonomic comfort, custom aesthetics, and rugged commercial durability. Visit Konma Furniture today to browse our collections or connect directly with our spatial engineering team for your next project.
Every home deserves a special spot where the family can […]
It’s always the footrest ring on a barstool that gets r […]
The brand new bar outdoor chairs you just installed for […]
Today, a café is more than just a place to drink coffee […]
Related links:
About us Company News Industry Dynamics Table Chair Outdoor-furniture Sofa Latest dining chair Other SSL 100% Secure Transactions